Outdoor Kitchens
A built in barbecue, a counter run and storage, framed and faced in stone, block or a finish that matches the house. Gas and electrical are roughed in by licensed trades before the facing goes on.
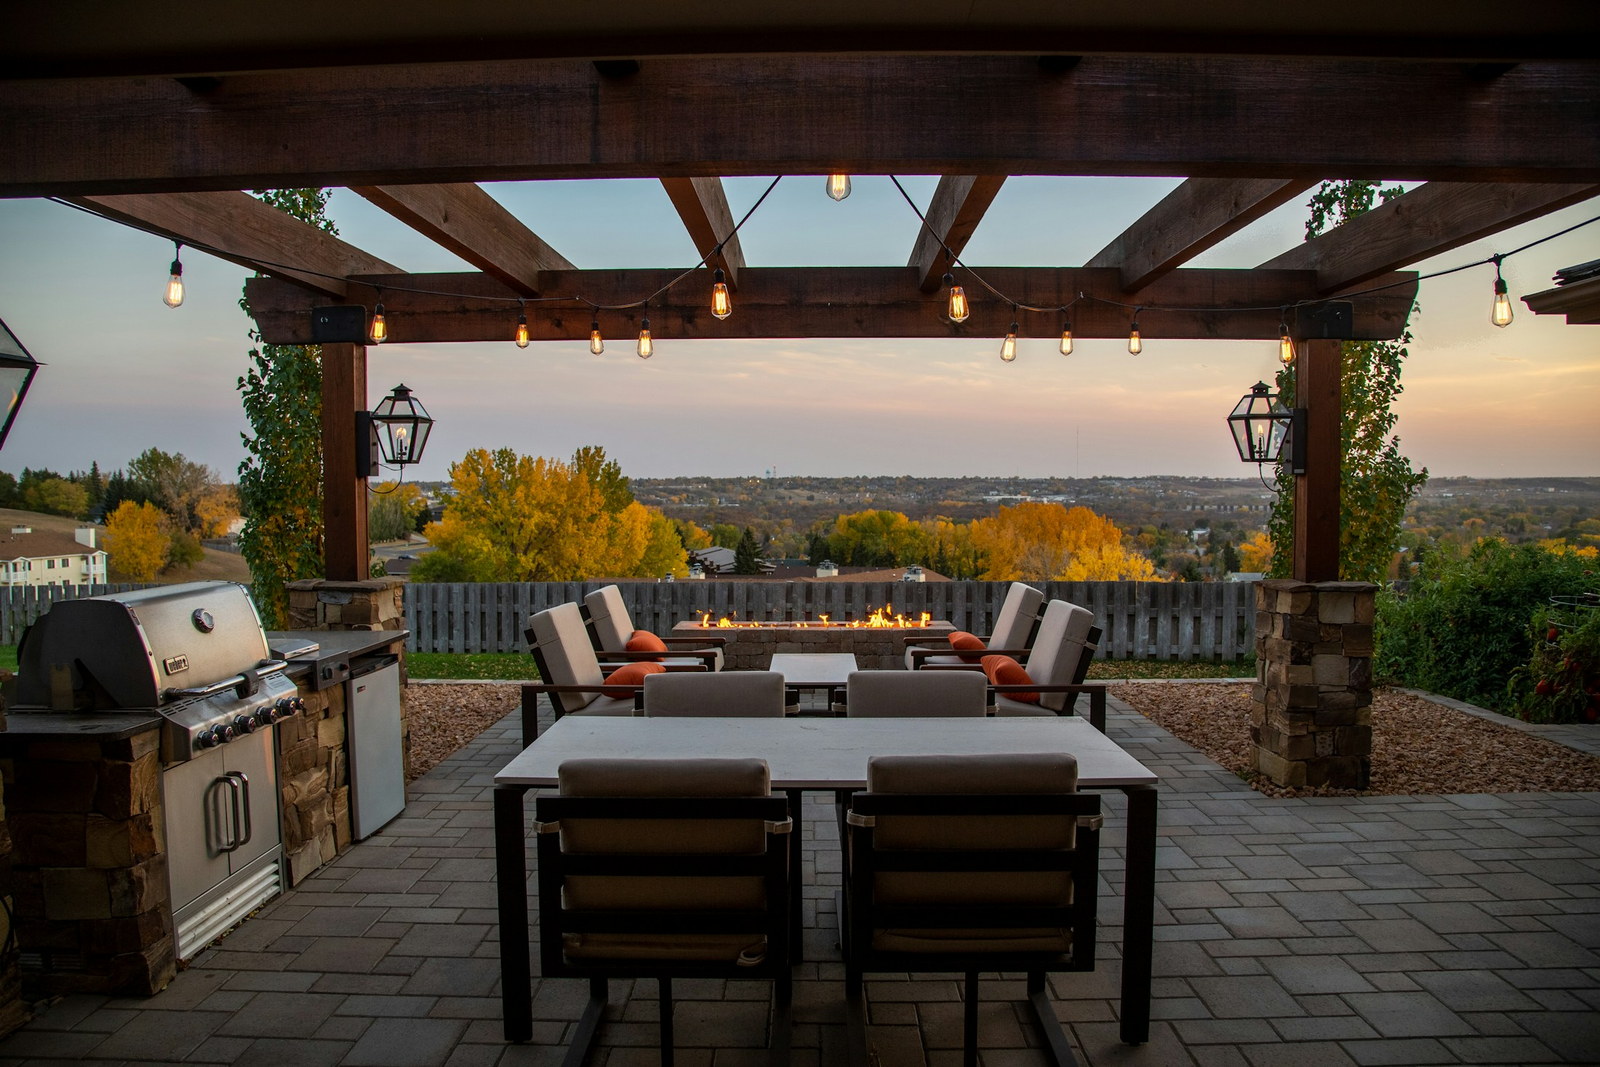
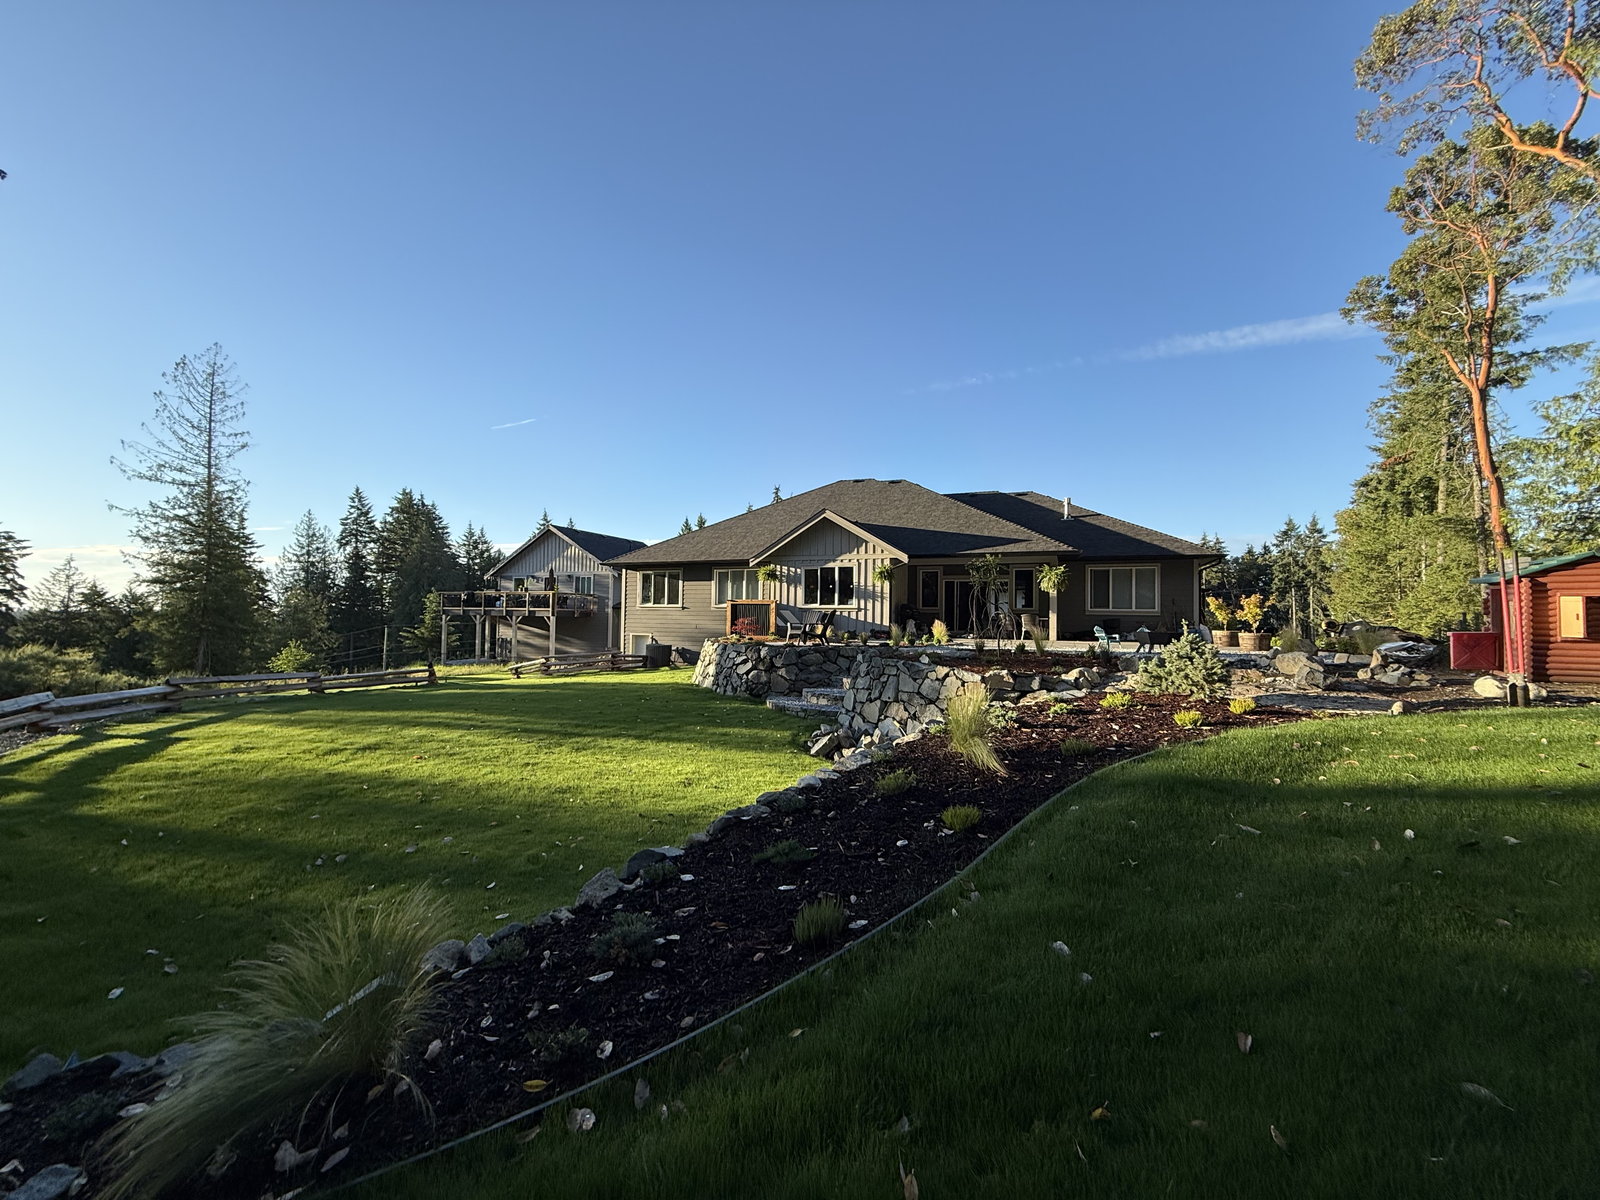
Outdoor living space that gets used, not just looked at. Kitchens, fire features, seating walls and steps, built on a base that holds through a wet Island winter.
Send a few details and we will get back to you to book a site visit. Photos of the space help, and so does anything you already know about your budget.
An outdoor living space is the part of the yard you actually spend time in. A place to cook, sit around a fire, and stay outside a few months longer than the weather really allows. We build the whole thing, from the excavation and the base right through to the last stone.
That covers outdoor kitchens and built in barbecue counters, fire pits and gas fire tables, seating walls, patio steps and landings, and the covered patios and pergolas that make a West Coast yard usable in the rain.
The layout comes first. Where the sun lands in the evening, which way the wind moves smoke, how far the food has to travel from the kitchen door, and where people will naturally sit. Get that wrong and the nicest materials in the world will not save it.
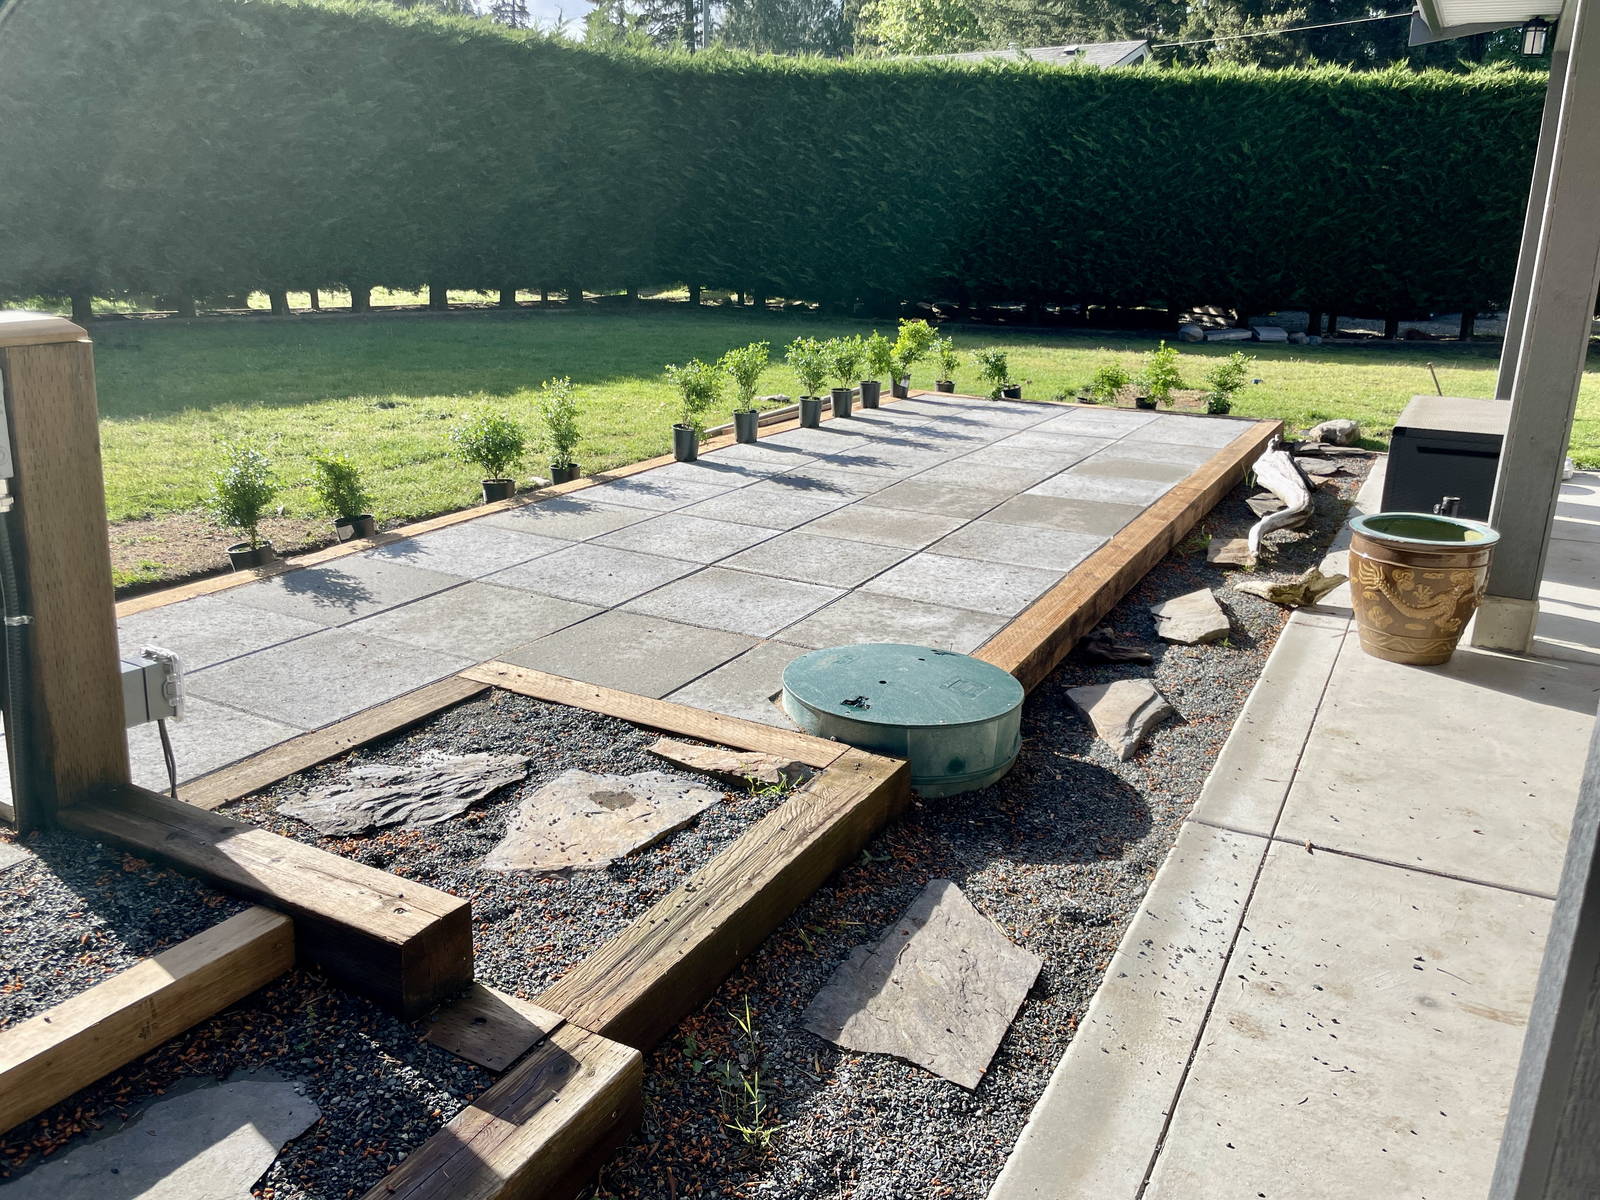
Everything starts underneath. The area is excavated to depth, the sub base goes in and gets compacted in lifts, and the drainage is sorted before a single finished surface is placed. An outdoor kitchen that settles unevenly takes the counter and the appliances with it, so the base under it is not the place to save money.
Gas lines and electrical are roughed in by licensed trades at the right stage, with conduit and sleeves run under the hardscape while it is still open. Running power to a fire table after the patio is finished means cutting the patio.
Then the finish work. Stone, block or paver facing set by hand, joints filled, and the surrounds finished so the heat, the weather and the seasons do not lift them.
A built in barbecue, a counter run and storage, framed and faced in stone, block or a finish that matches the house. Gas and electrical are roughed in by licensed trades before the facing goes on.
Wood burning or gas, round or square, set into a patio or standing on its own. Built with the right clearances and a surround that will not spall from the heat.
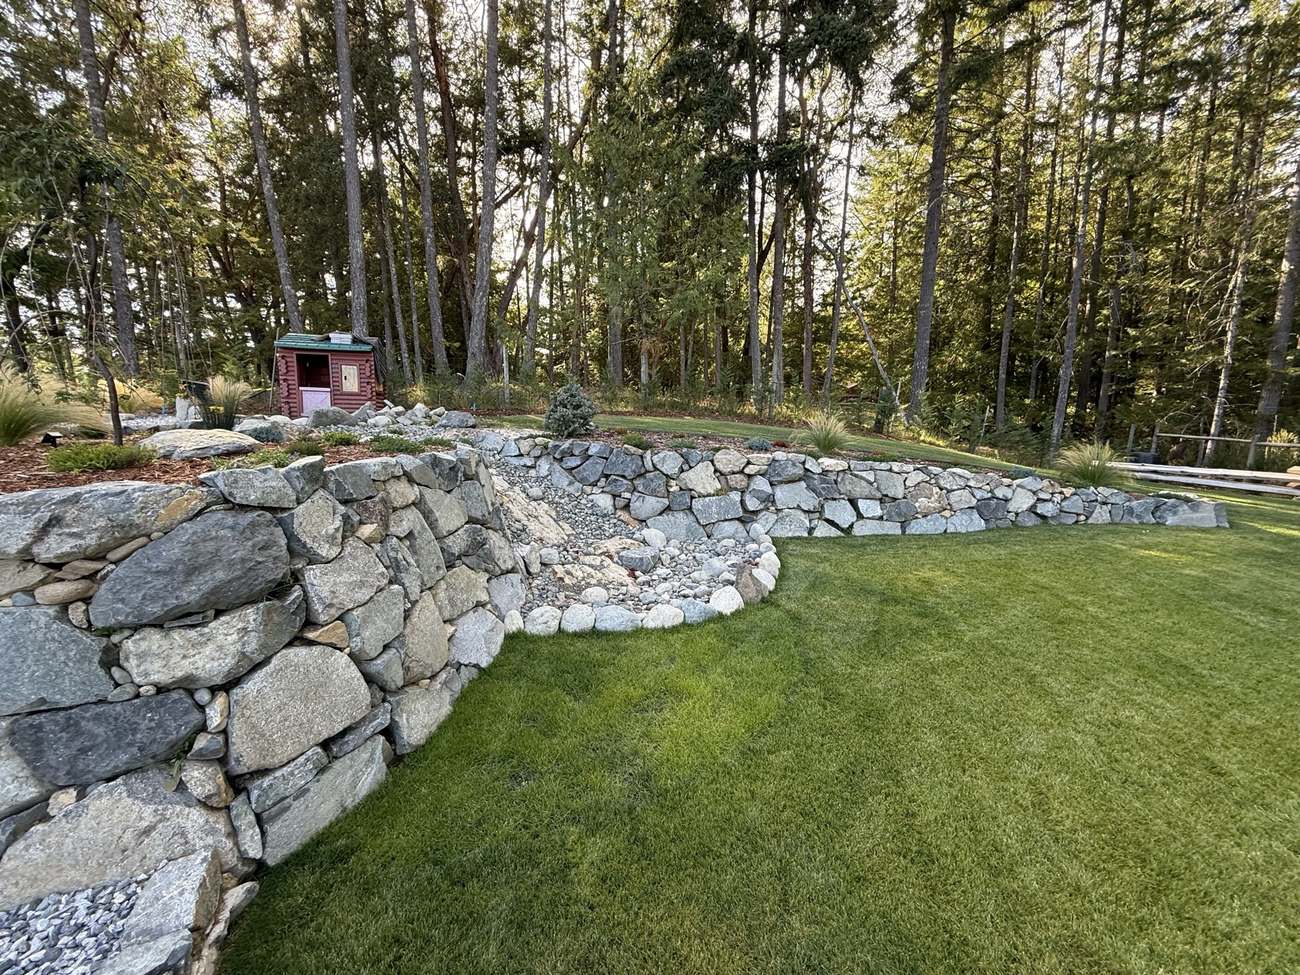
Low walls that double as seating, and steps and landings that connect the patio to the lawn or the house without an awkward step up.
Shade and rain cover so the space is not written off from October to April. Built on proper footings, not sitting on the surface.
It depends on size, materials, and how far services have to run. A fire pit set into an existing patio and a full outdoor kitchen with gas, power and stone facing are very different projects. We quote after a site visit, with the materials, depths and scope written down, so the number at the end is the number you agreed to.
Often yes, though it depends on how the existing patio was built and what is under it. We will look at the base, the drainage and the clearances before committing. If the existing base will not carry it, we will tell you that rather than build on top of a problem.
It depends on your municipality or regional district, and on what the build includes. Gas and electrical work needs licensed trades and the permits that go with it, and open burning rules vary by area and by season. We will tell you what your specific build needs before we start.
A straightforward fire pit and seating area is usually a short job. A full outdoor kitchen with covered structure, gas and power runs considerably longer, and Island weather moves schedules. You get a realistic timeline before we start, and a heads up when weather changes it.