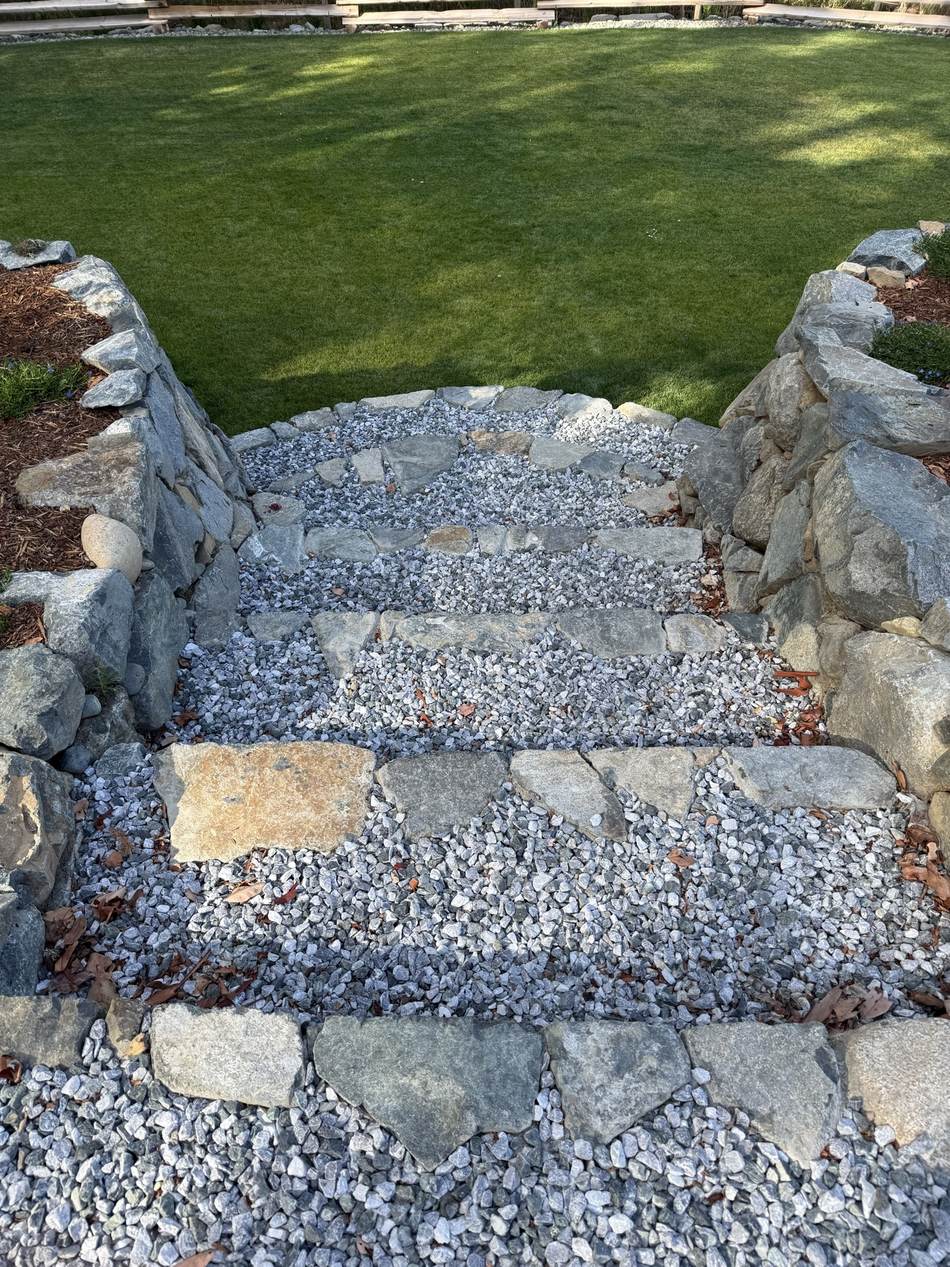
Segmental Block Walls
Manufactured block systems that lock together course by course, with geogrid reinforcement back into the slope where the height requires it. Consistent, clean, and available in a range of colours and textures.
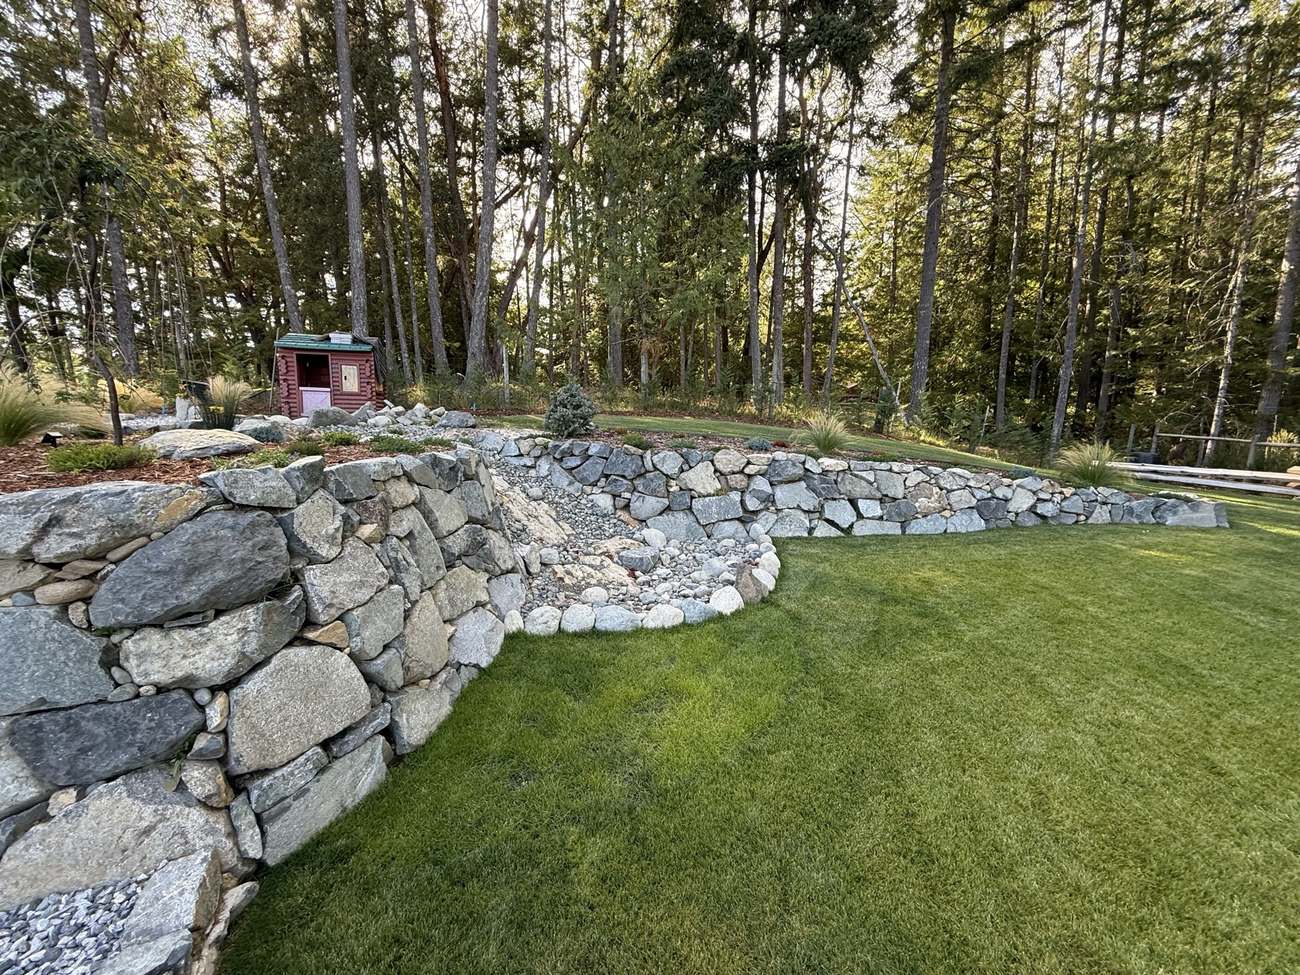
Block, armour stone and boulder retaining walls. Built on a compacted base with drain rock, filter fabric and a drain line behind them, so they hold the grade for good.
Send a few details and we will get back to you to book a site visit. Photos of the space help, and so does anything you already know about your budget.
A retaining wall spends its whole life being pushed on. Soil pushes from behind, and after heavy Island rain that soil is saturated and pushing far harder. Walls that lean, bulge or come apart almost never failed at the face. They failed because water built up behind them with nowhere to go.
So the part of a retaining wall that matters most is the part you will never see: a compacted base below frost and settlement depth, clean drain rock behind the wall, filter fabric so the surrounding soil cannot silt that rock up, and a perforated drain line with an actual outlet.
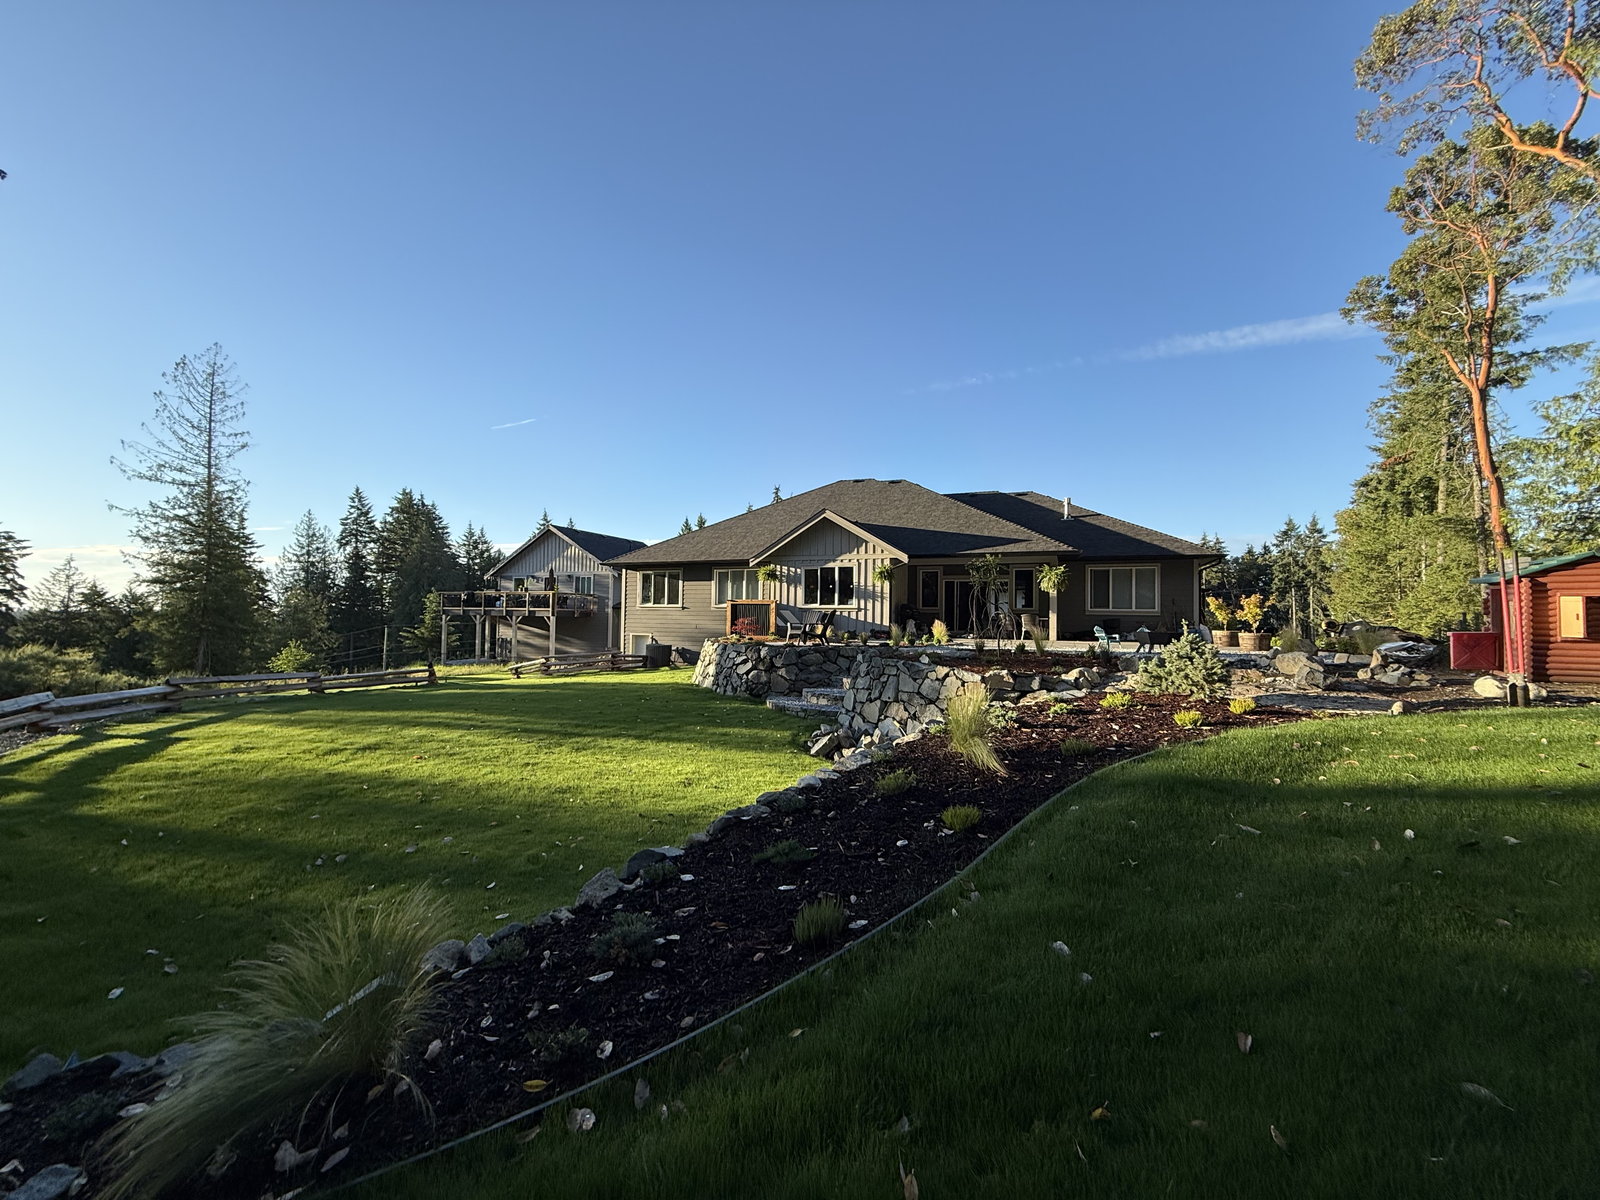
We build block retaining walls, armour stone and boulder walls, and natural stone walls, from low garden walls that shape a bed up to structural walls that hold a real grade change and create usable, level yard where there was a slope.
We excavate back far enough to build properly, which is usually further than people expect, because the drainage zone and any reinforcement behind the wall need real room. The base trench is cut below grade, filled with compacted aggregate and levelled, because every course above is only as straight as the first one.
The wall goes up course by course, set level and stepped back into the slope. Behind it goes clean drain rock, wrapped in filter fabric so the surrounding soil cannot migrate in and silt it up, and a perforated drain line that runs to a real outlet rather than a dead end.
Backfill gets compacted in lifts as the wall rises, never dumped in one go against a finished wall, and the grade above gets shaped so surface water runs away from the wall instead of straight down behind it.
Manufactured block systems that lock together course by course, with geogrid reinforcement back into the slope where the height requires it. Consistent, clean, and available in a range of colours and textures.
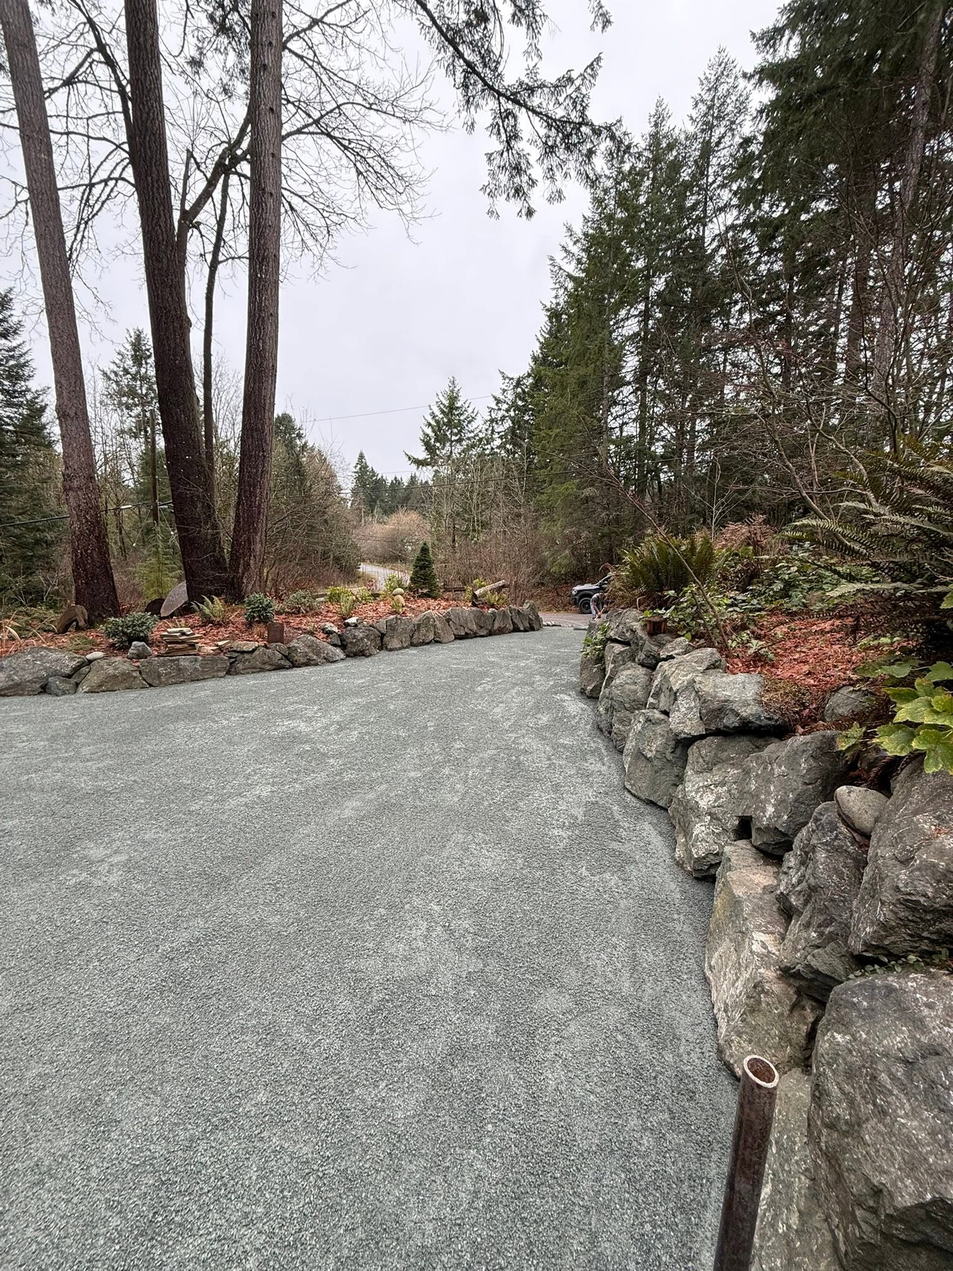
Large stone set by machine. Heavy, natural looking, and very well suited to Island properties where the wall needs to look like it belongs on the site rather than being applied to it.
Hand set stone for walls where the face is a feature. Slower to build and worth it where the wall is in view from the house every day.
Two or more shorter walls stepped back up a slope. Often better than one tall wall, both for how it looks and for how the loads are handled, and it creates planting space between the tiers.
That threshold is set by your municipality or regional district, and it also depends on what is above the wall, such as a slope, a driveway or a structure. Taller walls and surcharged walls commonly require an engineer. We will confirm what applies to your property with the local building department rather than guessing, and we will tell you if your wall needs engineering.
Water, in nearly every case. Without drain rock, filter fabric and a working drain line, rain saturates the soil behind the wall and the pressure on the wall multiplies. Add an uncompacted base or backfill dumped in one lift and the wall starts to lean or bulge. The face material is rarely what failed.
Clean drain rock through the full height, filter fabric separating that rock from the native soil so it cannot silt up, a perforated drain line at the base running to a daylight outlet, and compacted backfill placed in lifts. On taller block walls, geogrid reinforcement is also laid back into the slope between courses.
It is driven by height, length, the material, access for machinery, and how much excavation the drainage zone needs. A low garden wall and a structural wall holding a driveway are different projects entirely. We quote after a site visit with the materials, depths and scope written down.